
Our Proposals
We know that there’s a long history with our facilities at East Cowes.
In 2017, our plans for the redevelopment of the area were consented by the Planning Inspectorate on behalf of the Secretary of State. Since then, we have further considered our proposals and believe that we can make significant improvements to the plans as they are, mainly to address the issue of resilience of our current infrastructure.

Our vision for the Port
We are proposing to upgrade and redesign our three existing sites within East Cowes to improve our operational resilience, service reliability and passenger experience. These sites are Phoenix Yard, Trinity Yard and Redux Yard:

Phoenix Yard, located east of Castle Street:
We currently use Phoenix Yard for our overflow marshalling lanes. We are proposing an outline plan to redesign this area to create space for the potential development of an 80-bedroom hotel, providing visitors with a convenient and easy location within a stone’s throw of the new terminal. As this is an outline plan of what the potential this space could offer, specific occupiers will be decided following planning permission.
This yard will therefore no longer be needed for marshalling lanes, which will help create an easier and quicker journey for vehicles accessing the Chain Ferry via Ferry Road.
We also want to help improve connectivity and wider accessibility to our port and the waterfront, so we are proposing a layby for up to two buses along Link Road to better serve foot passengers and provide easy access from the terminal building to the town centre, as well as wider island connections.
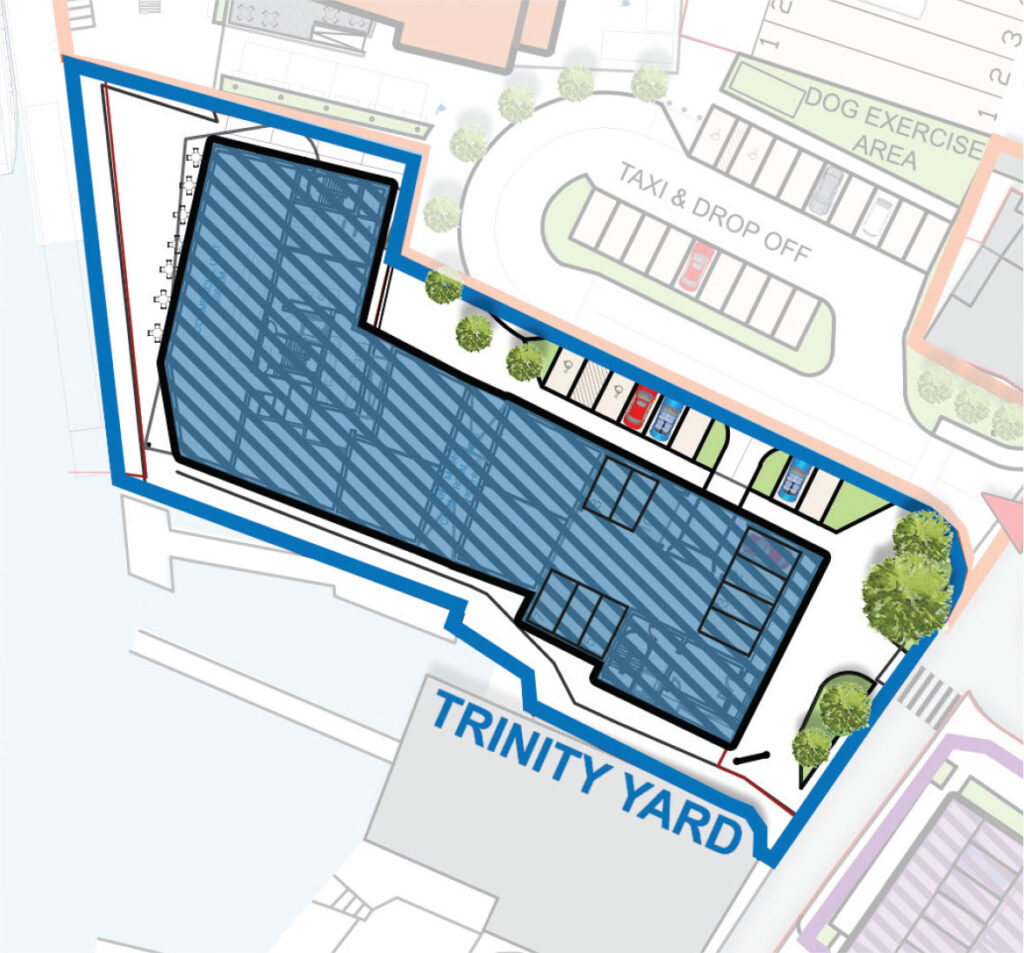
Trinity Yard, located west of Castle Street and south of Dover Road:
The north end of Trinity Yard will be the home of our new terminal building, which will offer visitors and residents a smoother, quicker and more efficient travel experience. The terminal will include food and beverage outlets, such as take-away coffees kiosks, snacks, and light meals. Our aim is for the food offering to showcase the best of local vendors from the island and focus on seasonality.
Our proposals for Trinity Yard also include the opportunity for a mixed-use development of residential apartments and businesses. There will also be a new short stay car park and taxi rank for the new terminal, which will include drop-off, disabled spaces, and storage for cyclists.
Pedestrian access to the quayside will be maintained and landscaping improvements will make these spaces attractive for local residents and visitors.
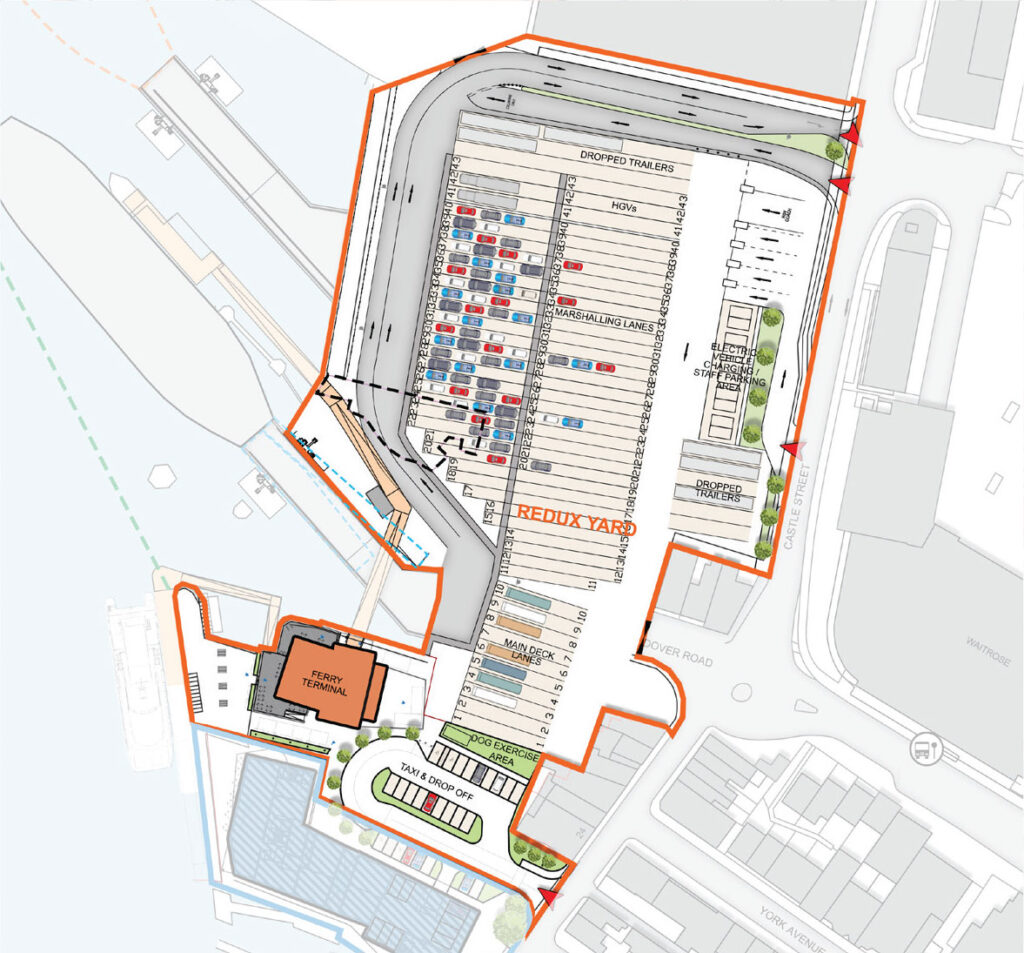
Redux Yard, located north of Dover Road and west of Castle Street:
Redux Yard provides us with a great opportunity to maximise our space and will become our main marshalling yard for freight and passenger vehicles. It will house new automated check-in booths accessed via Castle Street, greatly improving and speeding up the flow of vehicles into the yard.
The new yard will have capacity for over 350 vehicles (which is the equivalent of about two full vessels of cars), significantly reducing the pressure on local roads. A new multi-lane vehicle route within the yard will be dedicated to disembarking vehicles, allowing for quicker unloading and making turnaround times more efficient.
Our vision for the Port


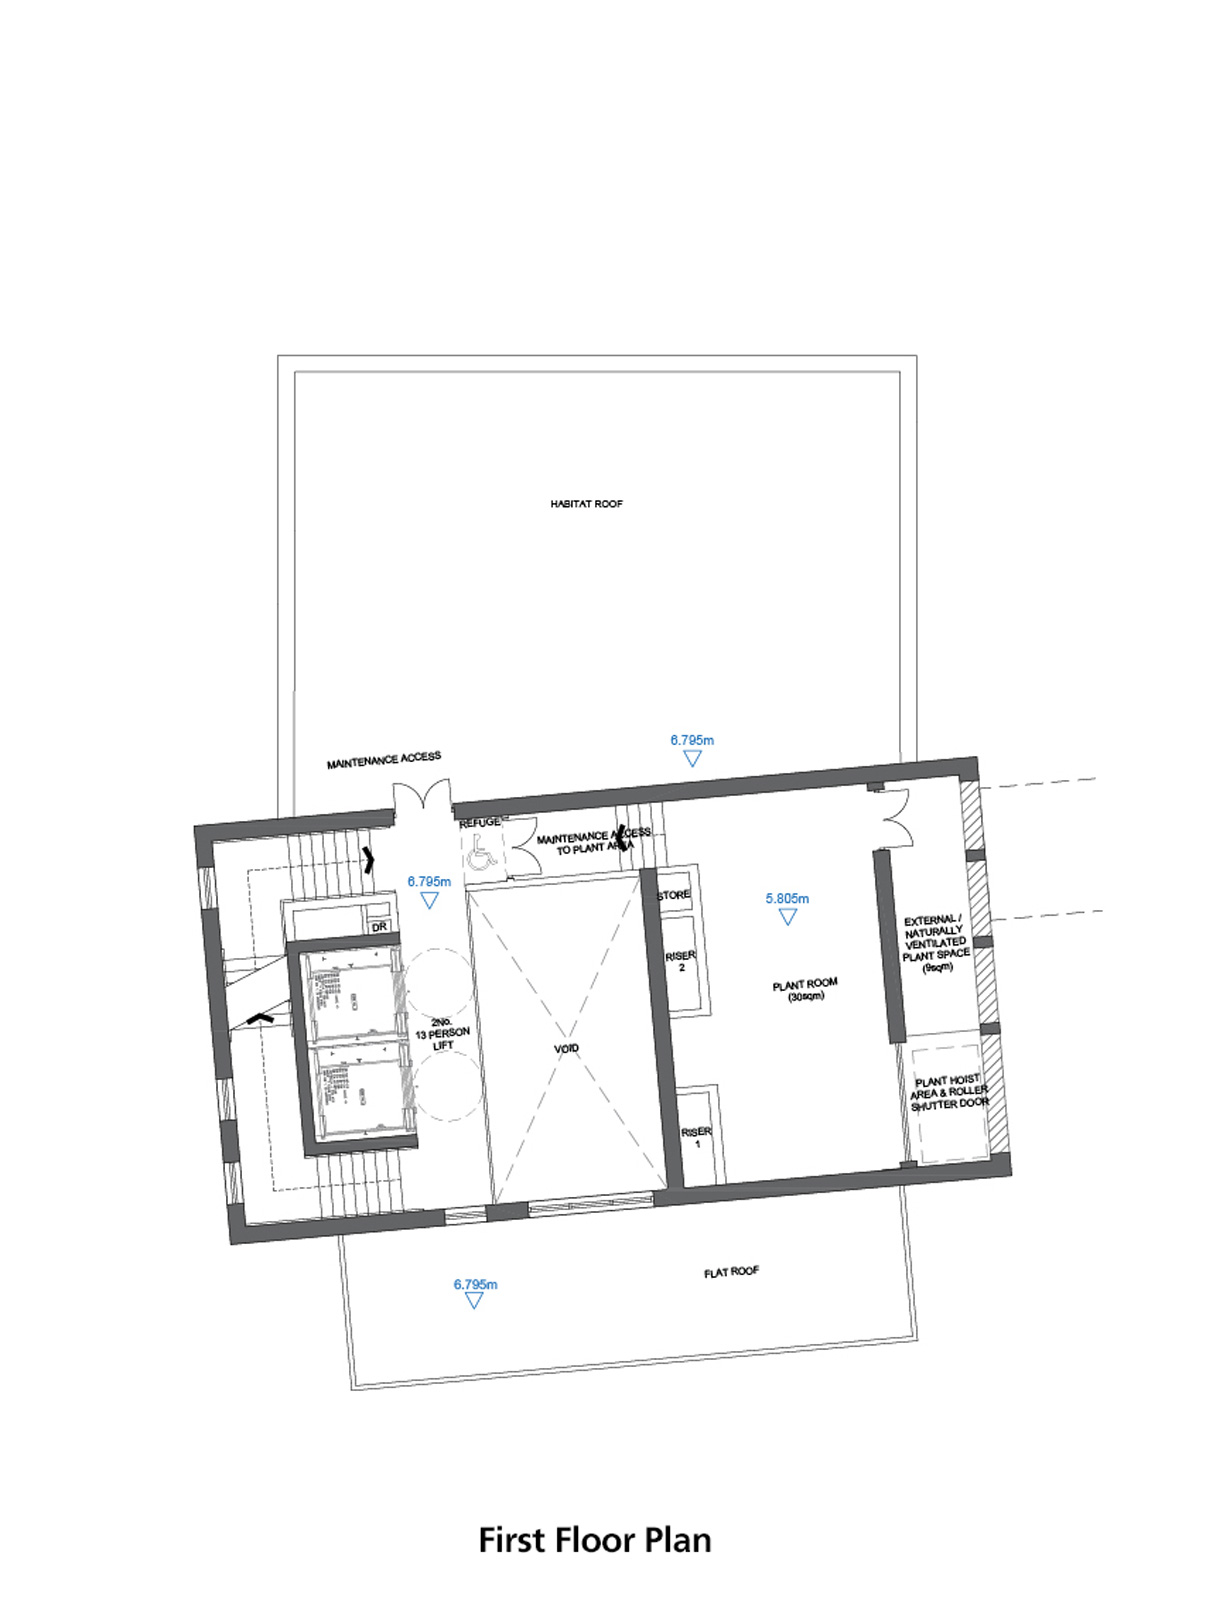
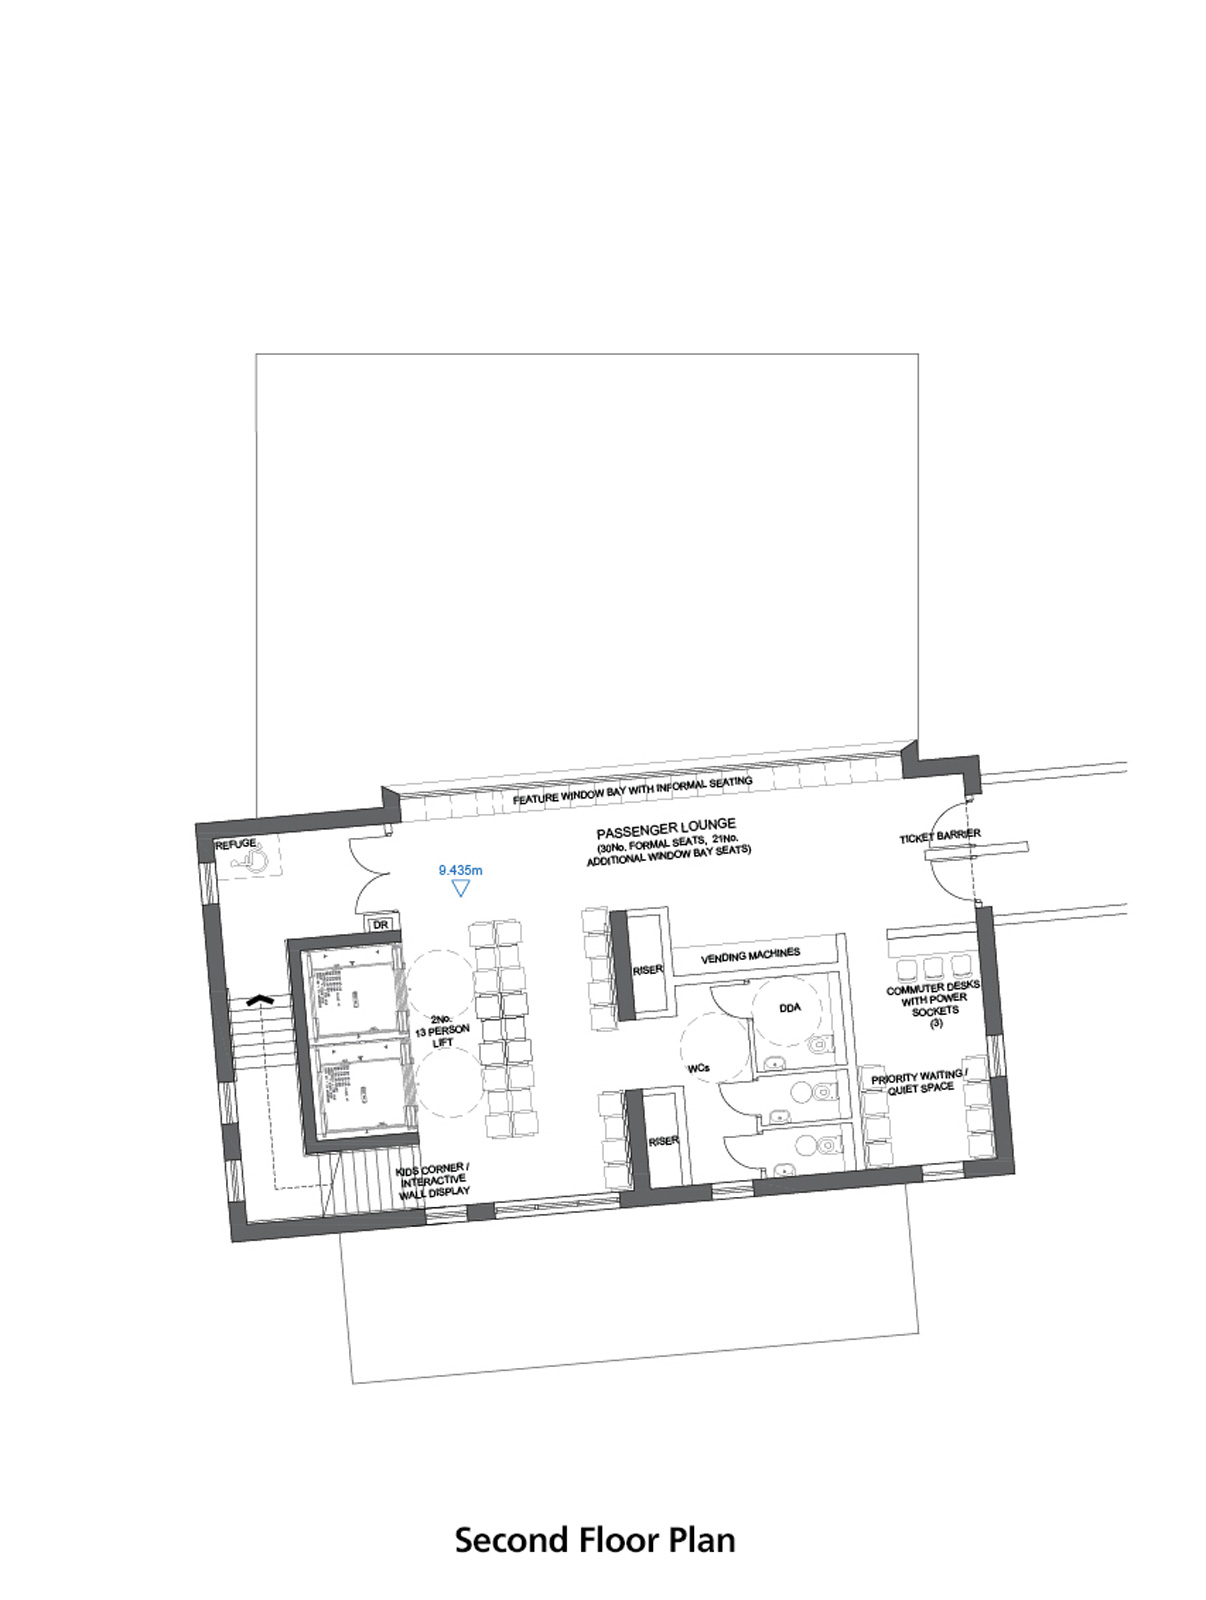
Our vision for the terminal design is to maximise efficiency and accessibility, combined with enhancing the overall look of the waterfront. We want it to be attractive for visitors as their welcome to the island. For example, incorporating the heritage of the area, such as the red brick buildings.
The existing terminal will be demolished under the current proposals and replaced with a much-improved gateway to the island. The building itself will include: a ticket office and information point, indoor and outdoor seating, benefiting from attractive views to the waterfront; accessible customer toilets and baby change facilities; a passenger lounge with comfortable seating.
External spaces will also be available for securely storing bicycles, passenger dog walking, and pop-up style shop kiosks to serve customers quickly during busy summer periods.
Supporting the environment
We are committed to reducing our impact on the environment and have a clear pathway to Net Zero across our business – any shoreside infrastructure upgrades are part of this journey. Whilst our design is still to be finalised, critical to its creation will be using elements like sustainable materials during construction and reducing and recycling any waste materials. We will use construction techniques and specialist materials to ensure that the carbon footprint of the facility is as low as possible. The development is firmly in line with Red Funnel’s ESG strategy, Changing Tides.
A key element of our vision for the port is improving biodiversity across the site. Our proposals include a mix of hard and soft landscaped spaces, with dedicated green areas for native plants and trees. Not only will these areas support the local environment, but also provide the public with a more attractive port to enjoy.
A waterfront to enjoy

Our proposals include easy pedestrian access to the waterfront via refurbished decking along the quay. Improvements will include landscaped spaces with native planting, bench seating, and public pathways providing access to the Jenny Lee ferry, Red Jet resilience berth (when it’s needed) and waterfront areas adjacent to the new ferry terminal building.
Views when arriving and leaving the island will be greatly improved with an attractive public realm space along the waterfront, with complementing mixed-use buildings of three and four storeys. Whilst our planning application for the mixed-use development is outline, our ambition is that the site will include a mix of local restaurants, cafés, shops and residential spaces to generate a lively and attractive area for both tourists and residents in East Cowes, complementing existing offerings in the town.
TIMELINE FOR PROJECT
- Planning application process continues, through to approval.
- Appoint contractors.
- Construction begins for the new yard and terminal.
- Upgrades to marshalling yard completed.
- Surrounding highway works completed.
- New check-in and disembarking arrangements completed.
- New terminal building completed.
- Red Jet reserve berth completed.
- Second northern linkspan completed.